River Bottom Lane - Richfield, Utah
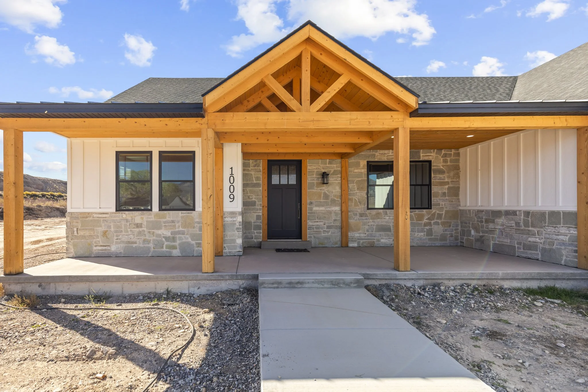
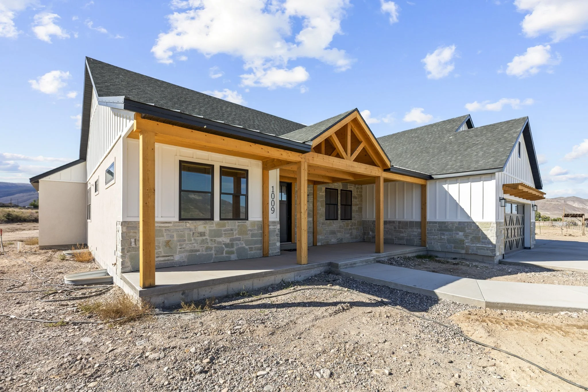
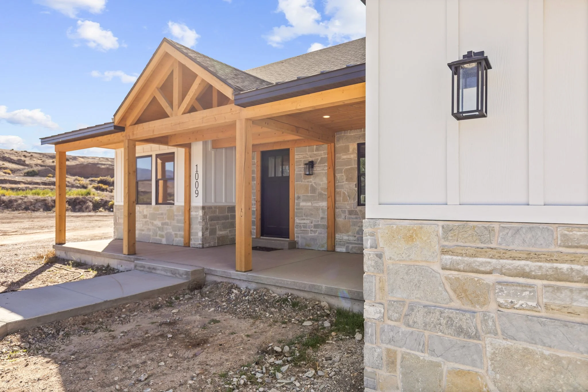
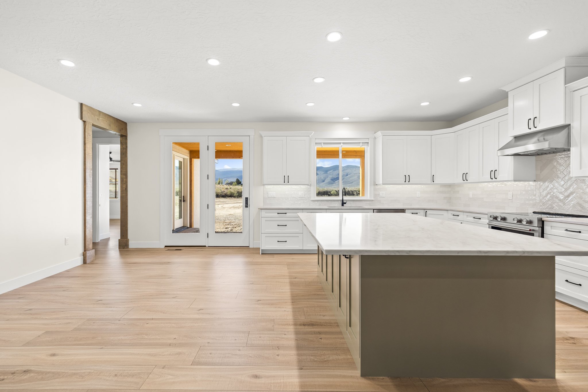
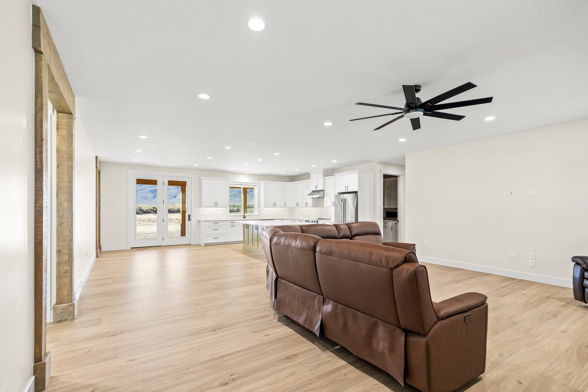
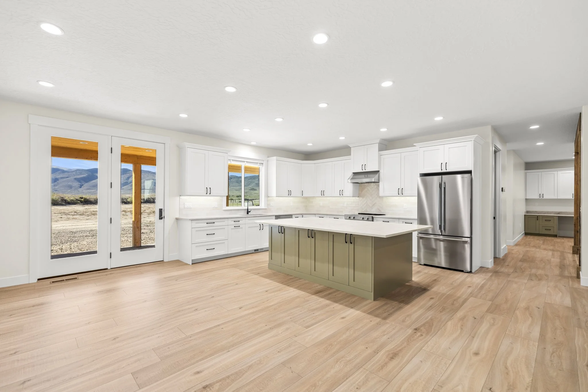
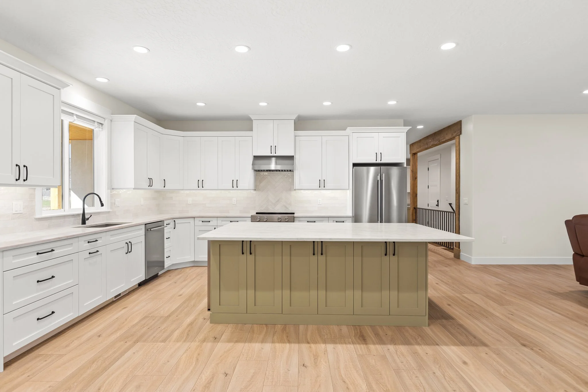
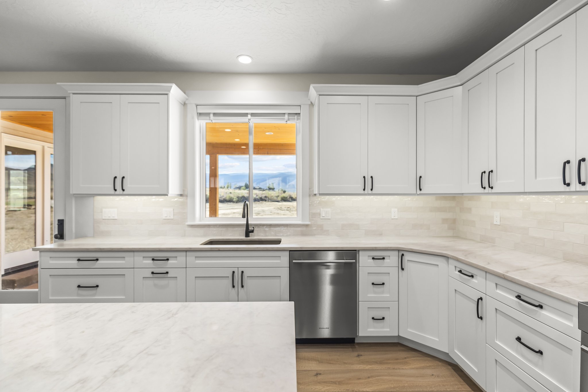
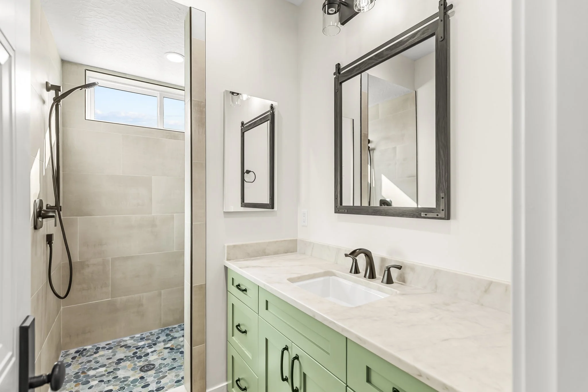
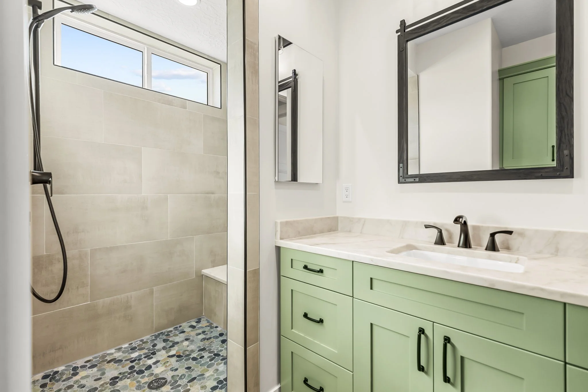
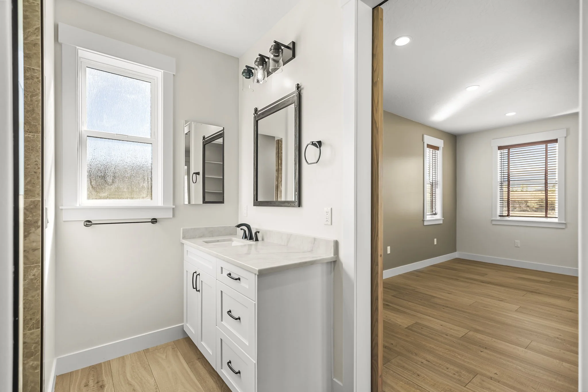
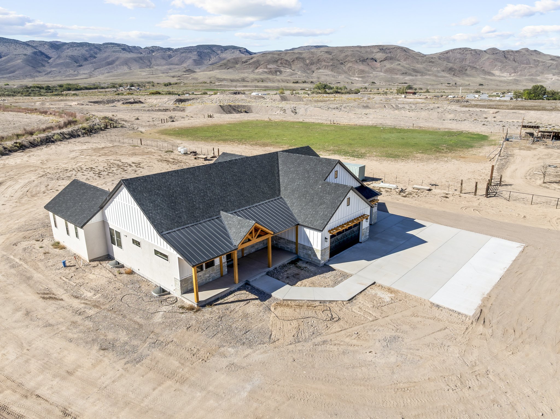
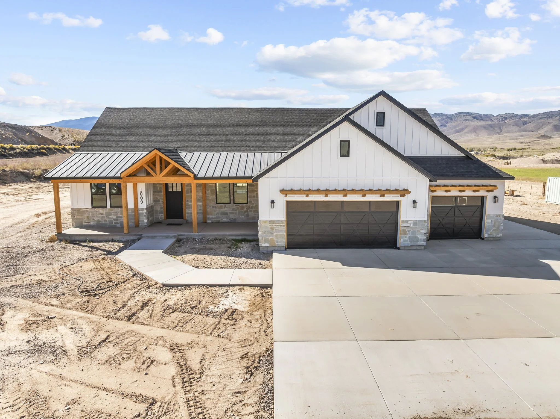
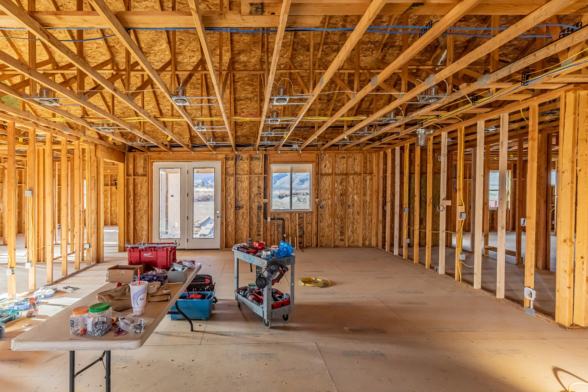
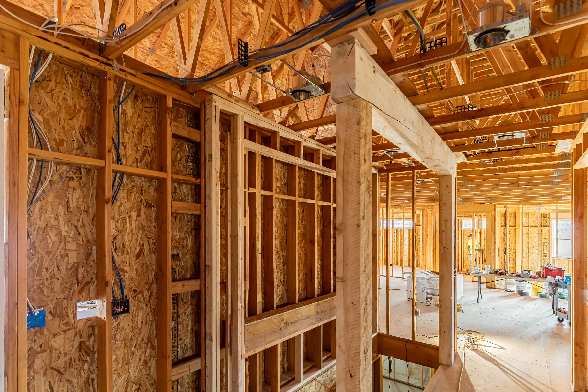
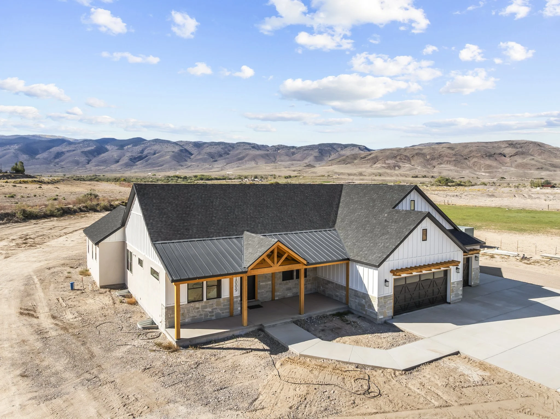
This residential project masterfully blends functionality and warmth through a simple, rustic modern farmhouse design that caters perfectly to multi-generational living. At the heart of the home is a beautiful, large open kitchen equipped with an oversized central island and seamless walk-in pantry access, anchoring a well-thought-out, open-concept floor plan layout. This airy configuration bridges the cooking, dining, and main living zones to create a highly functional and spacious great room flooded with natural light. Strategically integrated into the design is a private, self-contained in-law suite, offering independent living amenities like a dedicated bedroom, bath, and sitting area while maintaining direct connectivity to the main household. By balancing these shared social spaces with crucial pockets of privacy, the layout maximizes daily efficiency without compromising its inviting, country-inspired aesthetic.